
Glendale Parking Lot Striping designs and sets out parking lot layouts across Glendale, CA and surrounding cities including Pasadena, Burbank, Culver City, El Segundo and Alhambra. Layout is the part of this trade where the money is actually made or lost, because the difference between two workable plans on the same piece of asphalt is frequently several stalls, and a stall is revenue or it is a tenant complaint every day of the year.
Everything we lay out is drawn and approved before paint reaches the surface. A stall count settled on paper costs nothing to change; the same disagreement discovered after a lot has been painted costs a removal, a repaint and a conversation nobody enjoys. This is also the stage where accessible stall requirements have to be resolved, because retrofitting width into a finished layout almost always takes stalls back out of it.
A layout is a set of trade-offs rather than a single correct answer. More stalls usually means tighter circulation, angled parking eases entry at the cost of two-way flow, and the widest stalls serve customers best while serving the stall count worst. Our job is to model the options against your actual dimensions and tell you honestly what each one costs you.
The Geometry That Decides Capacity
Angle Sets the Trade-Off
A layout at 90 degrees fits the most stalls into a given area and demands the most skill to park in, which suits employee and long-stay parking. Shallower angles at 60 or 45 degrees make entry and exit far easier and suit high-turnover retail, at the cost of usable area and usually of two-way circulation.
The right answer depends on who parks there and how often they turn over, not on a preference. We model the realistic options rather than presenting one plan as the only possibility, and we put the stall count for each on the drawing so the trade-off is visible rather than asserted.
Modules and the Interlock
Parking is laid out in modules: a row of stalls, a drive aisle, and a row facing back. The dimensions of that module, and whether it runs against a wall or interlocks with the next one, is what actually determines how many rows fit across a site.
On angled layouts adjacent stalls overlap where they meet, and that interlock recovers area that a naive calculation loses. It is the single most commercially significant piece of geometry in the trade and it appears in almost no contractor’s marketing. On a site with several rows it is often the difference between a layout that works and one that loses a whole row.
Stall Width Is a Decision, Not a Number
A lot serving all-day employee or student parking tolerates a narrower stall than one serving a grocery anchor or a medical office, where drivers arrive with carts, children and doors that need to open fully. Width should be set against turnover and user rather than copied from whatever the previous contractor used.
Getting this wrong in the tight direction produces door damage and complaints; getting it wrong in the generous direction quietly gives away stalls the site needed. Neither error announces itself, which is why width is worth deciding deliberately rather than inheriting.
Accessibility and Circulation
Accessible Stalls Come First in the Plan
Accessible stalls, their access aisles and the route to the entrance are constraints on the layout rather than items fitted in afterward. California requires larger stalls than the federal standard, a minimum stall length the federal standard does not set, and the access aisle on the passenger side of every van space.
Designing around those from the start usually costs fewer total stalls than designing without them and correcting later, which is the reason we resolve them at the drawing stage. Correction after the fact tends to take width from whichever row is adjacent, and that row rarely has it to give.
Circulation, Entrances and Conflict Points
A layout that fits the most stalls and forces every driver past the same pinch point is a worse layout than one with two fewer stalls and clean flow. Entrances, exits, drive-through lanes, loading docks and trash collection all compete for the same asphalt.
We look for the places where vehicles and pedestrians are made to cross and try to reduce the number of them, because those are where incidents and complaints concentrate. Reducing three crossing points to one is usually worth more than the stall it costs.
Fire Access and Site Constraints
Designated fire apparatus access routes, required widths and clearances constrain what can be laid out and where devices may be installed. Landscape islands, light pole bases, transformer pads, solar canopy footings and electric vehicle equipment all take area out of the plan too.
Solar canopies and charging equipment are the two constraints that most often appear on an older lot after the original layout was set, and both can quietly remove stalls if a re-layout does not account for them.
From Drawing to Painted Lot
Drawn, Then Approved
We produce a layout drawing showing stall counts, dimensions, accessible provision and circulation, and we agree it with you before scheduling any work. That drawing is also what a property manager needs to take to an owner, a board or a tenant, and it is far easier to get a decision from a drawing than from a description.
Set Out, Then Painted
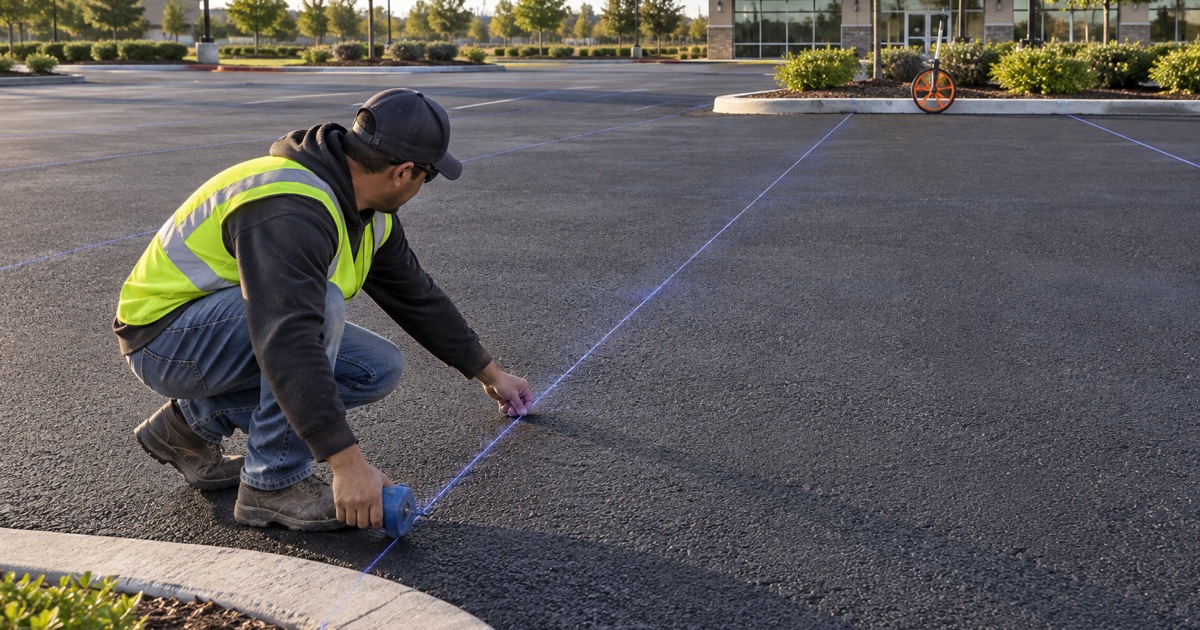
On site the layout is set out with chalk lines and string and checked against the drawing before anything is sprayed. Where a lot is being re-laid rather than refreshed, the previous markings are removed properly rather than blacked out, so the new plan does not compete with ghost lines from the old one.
Re-Layouts Are an Opportunity
A lot being re-laid is blank, which makes it the cheapest moment to correct accessible provision, add electric vehicle or curbside pickup stalls, improve circulation or change stall widths. Doing any of those later as a separate exercise costs removal work that the re-layout would have absorbed.
- 20+ Years Striping Commercial Lots
- ADA Layouts Checked to Chapter 11B
- Night & Weekend Scheduling